

Listing Courtesy of: SMART MLS / Listed By: Melissa Gordon, Coldwell Banker Realty - Contact: (203) 856-7348
435 Berkshire Road Southbury, CT 06488
Active (47 Days)
$799,000 (USD)
OPEN HOUSE TIMES
-
OPENSat, Oct 2412 noon - 2:00 pm
Description
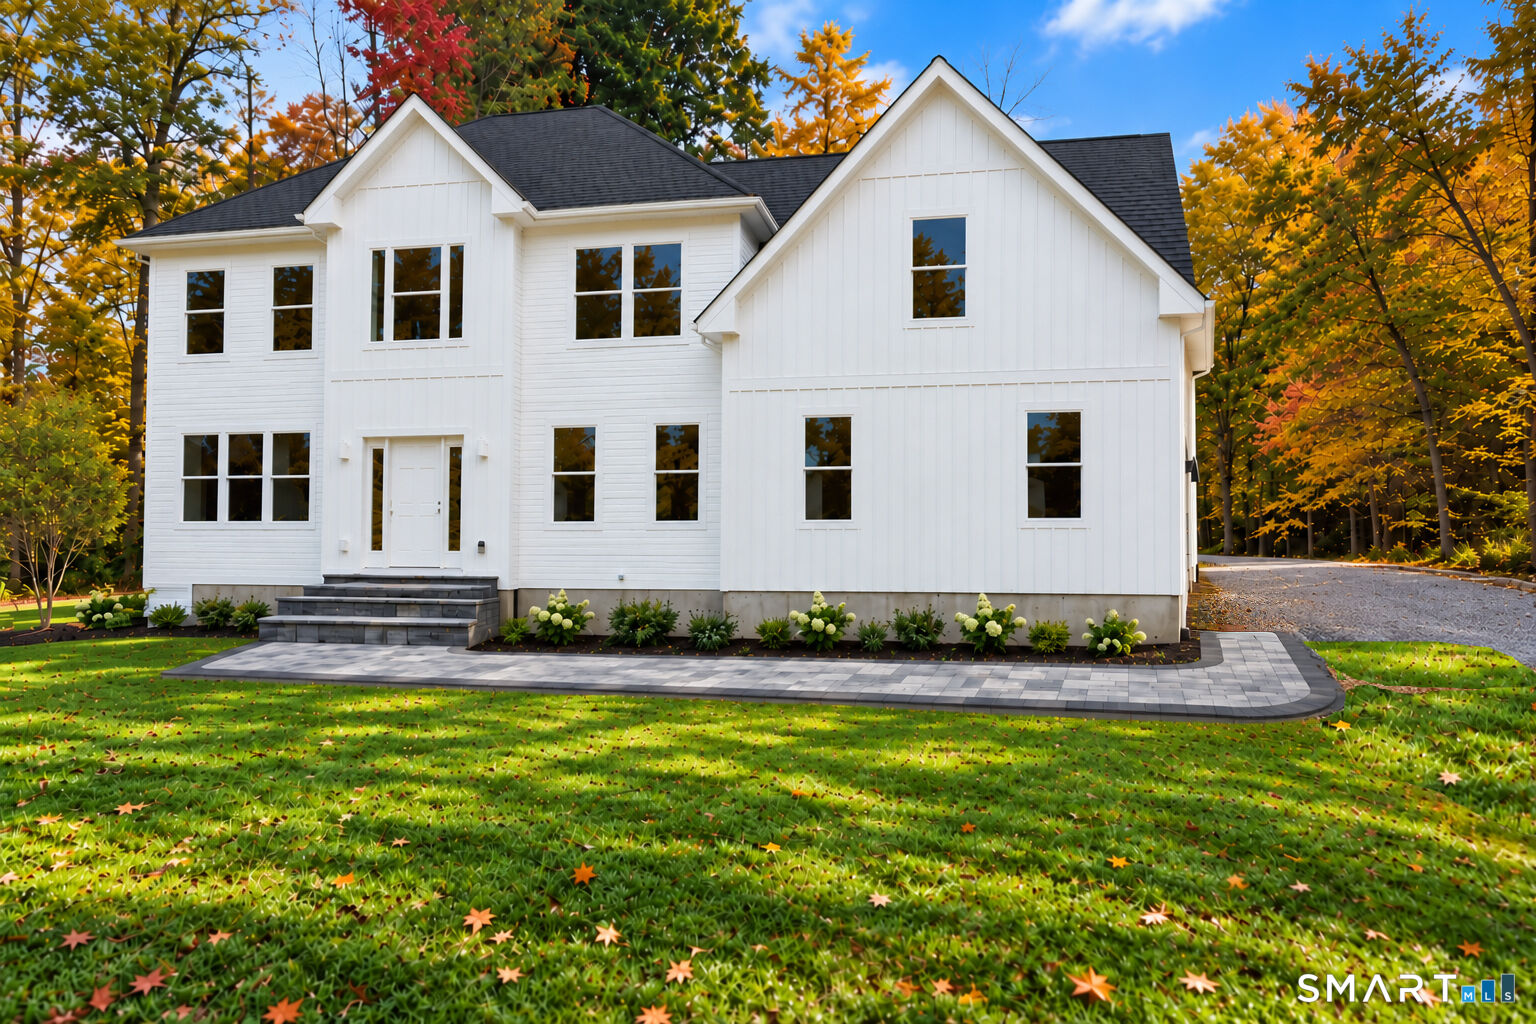
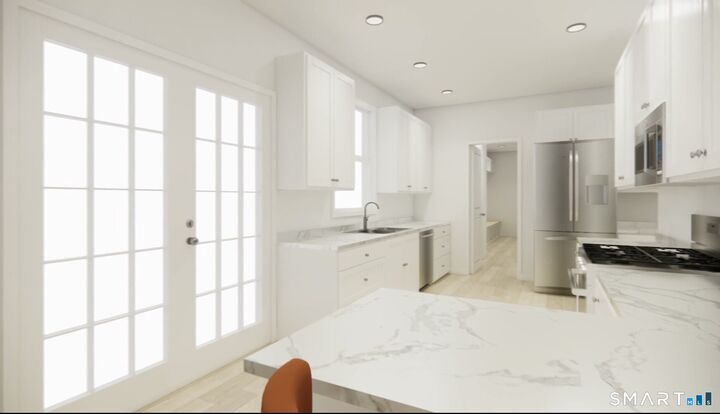
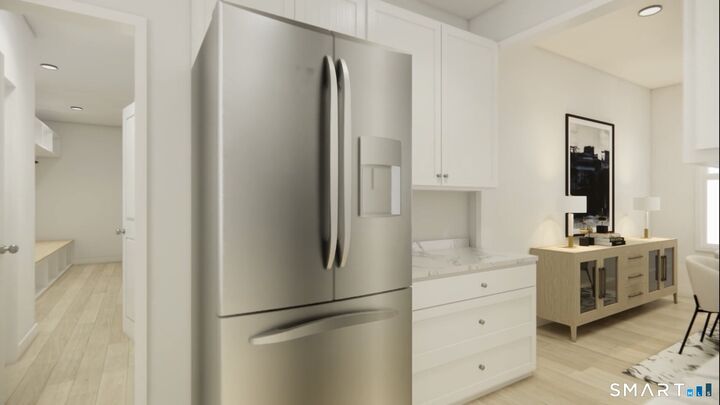
There's nothing quite like being the first to call a home yours. Currently under construction and thoughtfully designed with today's lifestyle in mind, this beautiful new Southbury home combines fresh, modern finishes, an open and inviting interior, and a gorgeous level piece of property in an incredibly convenient location. Step inside to a bright, open floor plan featuring beautiful hardwood flooring and quality finishes throughout. The spacious, flowing layout creates an effortless connection between living, dining, and entertaining spaces, with a clean, timeless design that feels both elevated and comfortable. Outside, the beautiful level lot offers plenty of room to enjoy-whether you envision outdoor entertaining, a future patio, play space, gardens, or simply a great backyard to call your own. And the timing couldn't be better. With construction underway and completion anticipated before the holidays, you could be celebrating the season in a brand-new home without the long wait typically associated with new construction. Ideally located in desirable Southbury with easy access to I-84, shopping, dining, recreation, and everything the area has to offer, this home delivers the perfect combination of new construction, beautiful surroundings, modern living, and everyday convenience. Brand new. Beautifully finished. Ideally located. Come make it yours and be home for the holidays!
MLS #:
24204565
24204565
Taxes
$999,999(2026)
$999,999(2026)
Lot Size
0.67 acres
0.67 acres
Type
Single-Family Home
Single-Family Home
Year Built
2026
2026
Style
Colonial
Colonial
County
New Haven County
New Haven County
Community
Berkshire Estates
Berkshire Estates
Listed By
Melissa Gordon, Coldwell Banker Realty, Contact: (203) 856-7348
Source
SMART MLS
Last checked Oct 21 2026 at 7:08 AM EDT
SMART MLS
Last checked Oct 21 2026 at 7:08 AM EDT
Bathroom Details
- Full Bathrooms: 2
- Half Bathroom: 1
Kitchen
- Oven/Range
- Microwave
- Refrigerator
- Dishwasher
- Washer
- Dryer
Lot Information
- Level Lot
Property Features
- Foundation: Concrete
Heating and Cooling
- Hot Air
- Central Air
Basement Information
- Unfinished
- Full
Exterior Features
- Vinyl Siding
- Vertical Siding
- Roof: Asphalt Shingle
Utility Information
- Sewer: Septic
- Fuel: Propane
School Information
- Elementary School: Per Board of Ed
- High School: Pomperaug
Additional Information: Newtown | (203) 856-7348
Location
Disclaimer: The data relating to real estate for sale on this website appears in part through the SMARTMLS Internet Data Exchange program, a voluntary cooperative exchange of property listing data between licensed real estate brokerage firms, and is provided by SMARTMLS through a licensing agreement. Listing information is from various brokers who participate in the SMARTMLS IDX program and not all listings may be visible on the site. The property information being provided on or through the website is for the personal, non-commercial use of consumers and such information may not be used for any purpose other than to identify prospective properties consumers may be interested in purchasing. Some properties which appear for sale on the website may no longer be available because they are for instance, under contract, sold or are no longer being offered for sale. Property information displayed is deemed reliable but is not guaranteed. Copyright 2026 SmartMLS, Inc. Last Updated: 10/21/26 00:08




