

Listing Courtesy of: SMART MLS / Listed By: Julita "Lee" Boyle, Coldwell Banker Realty - Contact: (203) 241-0769
170 Charter Oak Road Southbury, CT 06488
Active (1 Days)
$599,999 (USD)
OPEN HOUSE TIMES
-
OPENSat, Aug 1512 noon - 3:00 pm
Description
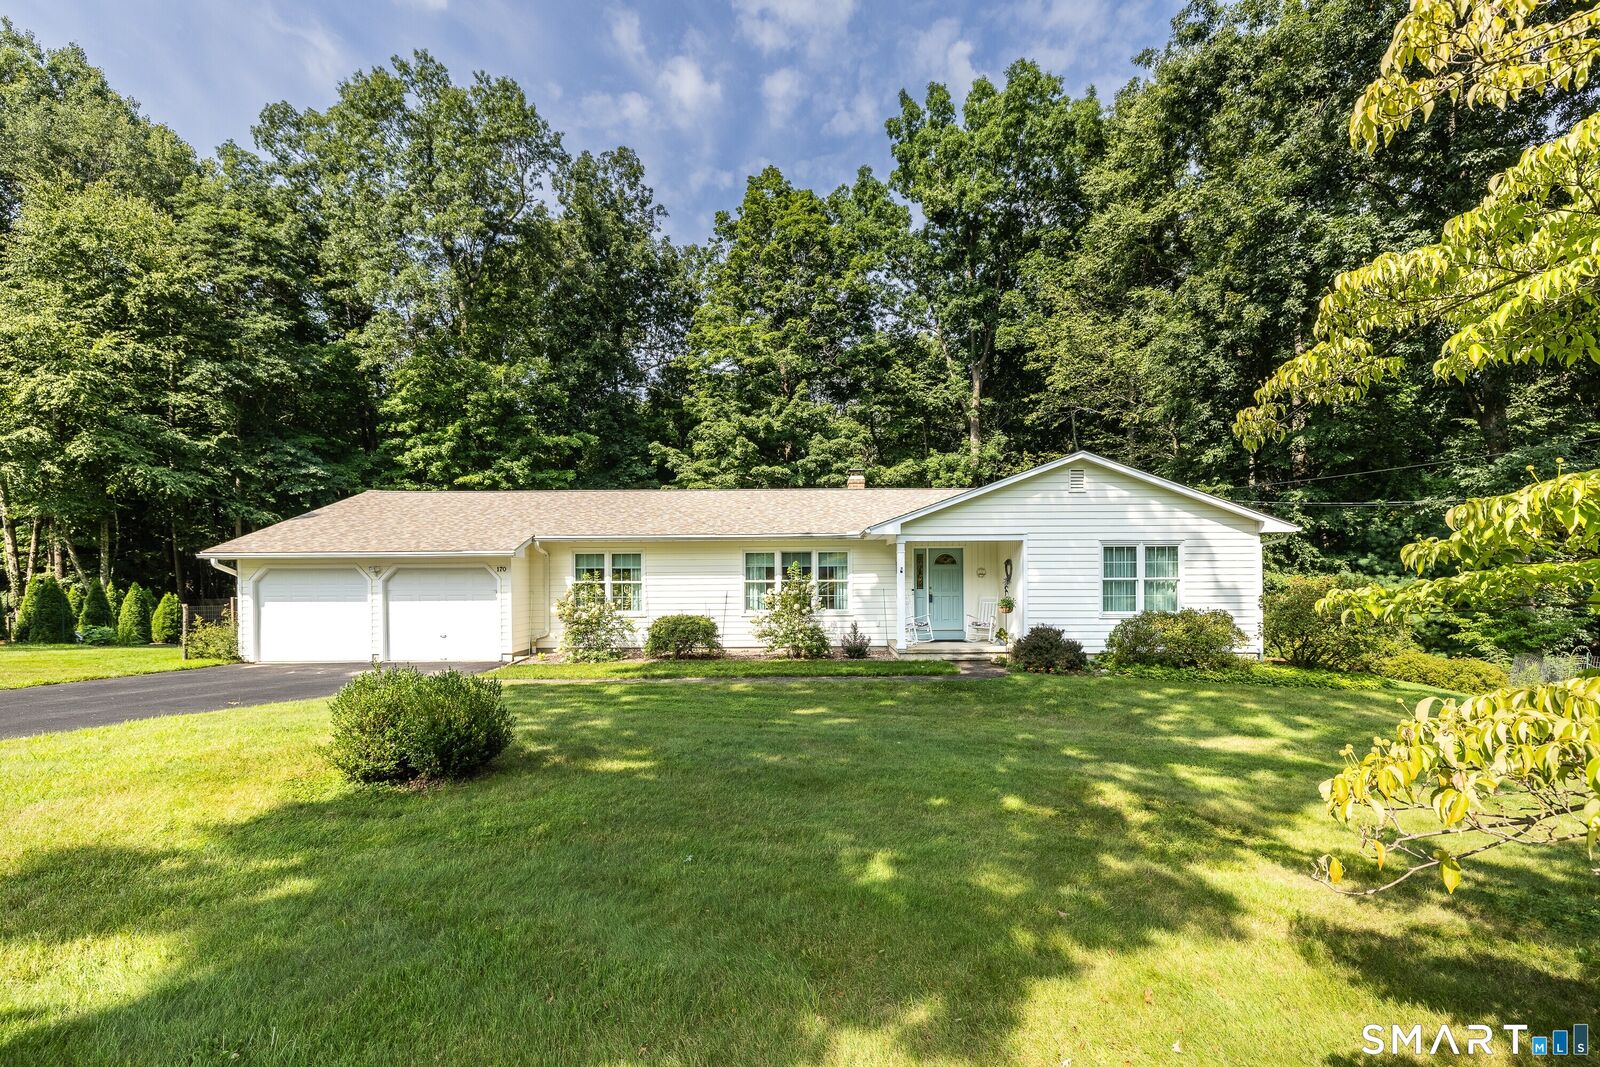
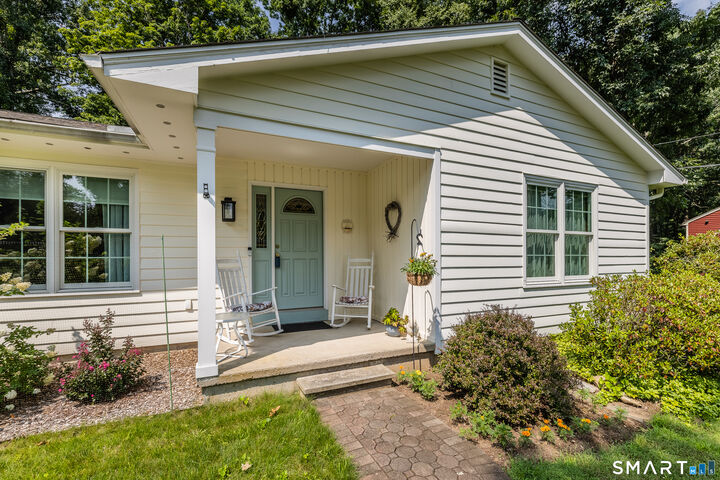
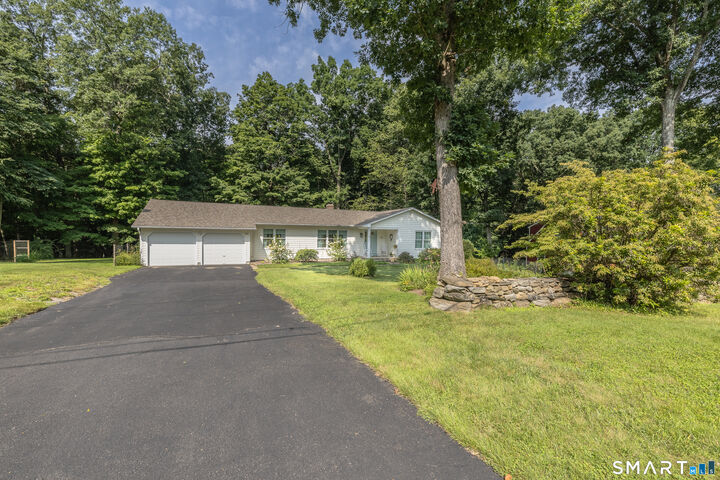
Exquisitely Maintained w/Quality & Attractive Updates, this Ranch immediately welcomes you with its stunning curb appeal and NATURAL STONE WALLS. This pristinely maintained & extensively updated 3-bedroom, 2-full bath ranch is in the very desirable PIERCE COLONIAL ESTATES! It's been immaculately cared for by its current owners for the past six years. This home offers the ease of one level living and a complete renovation. The entirely new kitchen was gutted and offers QUARTZ countertops, GE PROFILE appliances and a GAS RANGE along with plenty of new cabinets and pantry. A PROPANE GAS line is available for easy grilling. The new PRIMARY BATHROOM was gutted to the studs and has STUNNING, STYLISH TILE WORK in its CURBLESS, WALK-IN SHOWER. The main living areas feature NEW HARDWOOD FLOORING THROUGHOUT. Additional MAJOR UPDATES: EXTERIOR HOUSE PAINTED, NEW ROOF, NEW FURNACE W/ON-DEMAND HOT WATER, NEW CENTRAL AIR, NEW WELL PUMP & WATER HOLDING TANK, NEW WOOD STOVE INSERT W/CHIMNEY LINER, NEW ANDERSON INSTALLED FRONT WINDOWS. The driveway has been SEALED. The inviting floor plan includes a cozy den with wood stove that opens to the kitchen creating a warm & welcoming space.
MLS #:
24195387
24195387
Taxes
$6,230(2025)
$6,230(2025)
Lot Size
0.93 acres
0.93 acres
Type
Single-Family Home
Single-Family Home
Year Built
1975
1975
Style
Ranch
Ranch
County
New Haven County
New Haven County
Listed By
Julita "Lee" Boyle, Coldwell Banker Realty, Contact: (203) 241-0769
Source
SMART MLS
Last checked Aug 13 2026 at 2:19 PM EDT
SMART MLS
Last checked Aug 13 2026 at 2:19 PM EDT
Bathroom Details
- Full Bathrooms: 2
Kitchen
- Microwave
- Refrigerator
- Dishwasher
- Washer
- Dryer
- Gas Range
Subdivision
- Pierce Colonial Estates
Lot Information
- Level Lot
- Lightly Wooded
- On Cul-De-Sac
- Professionally Landscaped
Property Features
- Foundation: Concrete
Heating and Cooling
- Baseboard
- Central Air
Basement Information
- Unfinished
- Full
Exterior Features
- Clapboard
- Roof: Asphalt Shingle
Utility Information
- Sewer: Septic
- Fuel: Oil
School Information
- Elementary School: Gainfield
- Middle School: Rochambeau
- High School: Pomperaug
Garage
- Attached Garage
Living Area
- 1,867 sqft
Additional Information: Newtown | (203) 241-0769
Location
Disclaimer: The data relating to real estate for sale on this website appears in part through the SMARTMLS Internet Data Exchange program, a voluntary cooperative exchange of property listing data between licensed real estate brokerage firms, and is provided by SMARTMLS through a licensing agreement. Listing information is from various brokers who participate in the SMARTMLS IDX program and not all listings may be visible on the site. The property information being provided on or through the website is for the personal, non-commercial use of consumers and such information may not be used for any purpose other than to identify prospective properties consumers may be interested in purchasing. Some properties which appear for sale on the website may no longer be available because they are for instance, under contract, sold or are no longer being offered for sale. Property information displayed is deemed reliable but is not guaranteed. Copyright 2026 SmartMLS, Inc. Last Updated: 8/13/26 07:19




