

Listing Courtesy of: SMART MLS / Listed By: Jamie Morelli, Coldwell Banker Realty; Angelina Valentini, Newtown - Contact: (914) 760-5993
14 Moody Lane Danbury, CT 06811
Active (5 Days)
$550,000 (USD)
OPEN HOUSE TIMES
-
OPENSun, Oct 1111:00 am - 1:00 pm
Description
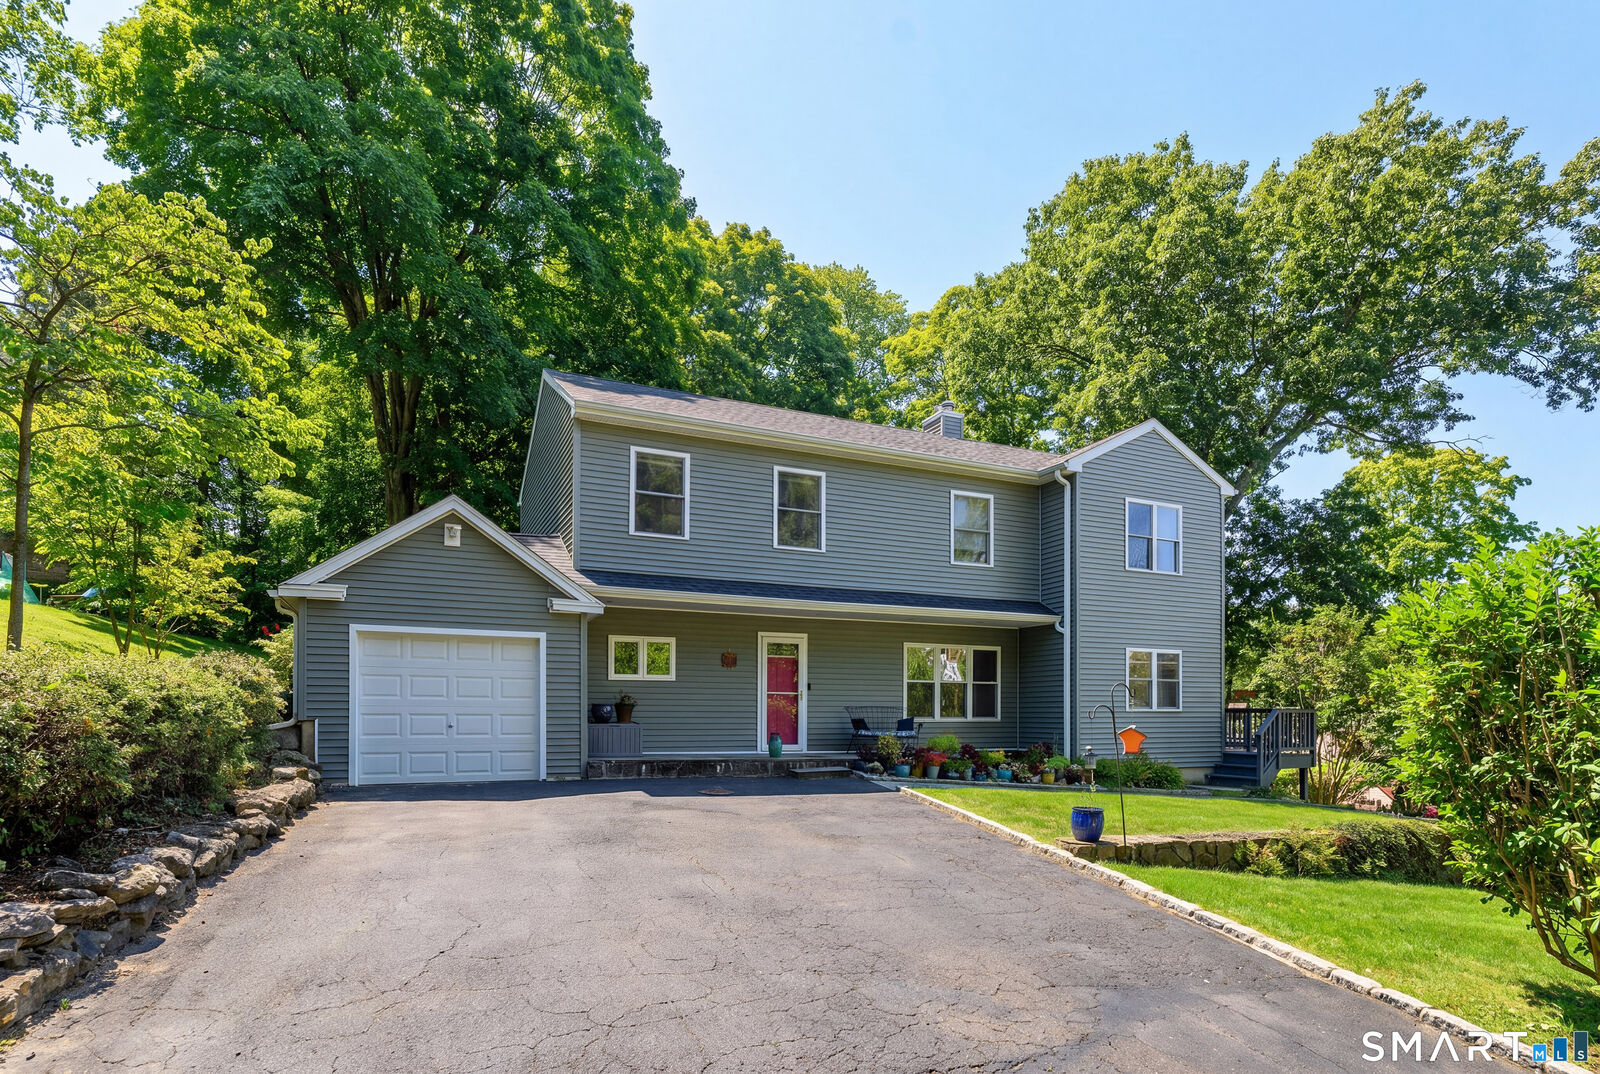
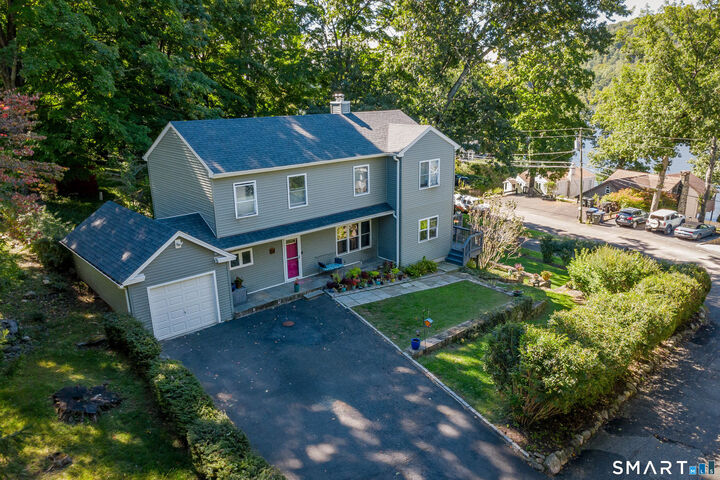
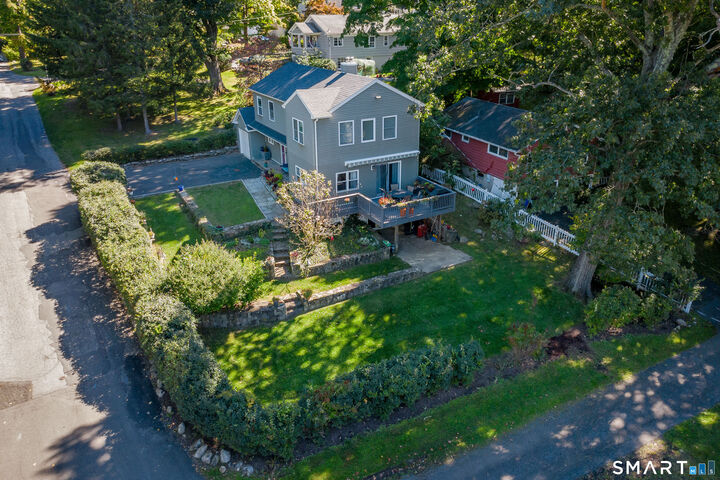
Welcome to 14 Moody Lane, a beautifully remodeled home offering Candlewood Lake views and comfortable, practical living. Completely remodeled in 2018, the home features a spacious living area with a cozy gas fireplace, a dining area with lake-facing windows, and a kitchen with a large walk-in pantry and convenient half bath. Upstairs, the primary bedroom features a private full en-suite bathroom and walk-in closets, while the second bedroom also boasts a full en-suite bathroom. Laundry is conveniently located on the same level. The lower-level third bedroom offers flexible space for guests, a home office or studio, with glass sliders opening to a patio overlooking the lake. Enjoy stunning sunsets from the upper deck featuring an electric awning to keep cool in the afternoon sun, while tiered landscaped gardens offer manageable outdoor space and a one-car garage provides parking and storage. Deeded lake rights include stone-step access to the water for kayaking, canoeing and paddleboarding, plus a neighborhood gathering spot for fireworks viewing. Conveniently located near I-84, Route 7 and Federal Road shopping and dining, this home offers the best of lake-adjacent living in every season. With lake views from over half of the home, along with a practical floor plan, city water, and thoughtful updates, 14 Moody Lane offers a comfortable way to enjoy Candlewood Lake living throughout every season.
MLS #:
24212842
24212842
Taxes
$6,852(2026)
$6,852(2026)
Lot Size
7,841 SQFT
7,841 SQFT
Type
Single-Family Home
Single-Family Home
Year Built
1949
1949
Style
Colonial
Colonial
Views
Water View
Water View
County
Fairfield County
Fairfield County
Community
Great Plain
Great Plain
Listed By
Jamie Morelli, Coldwell Banker Realty, Contact: (914) 760-5993
Angelina Valentini, Coldwell Banker Realty
Angelina Valentini, Coldwell Banker Realty
Source
SMART MLS
Last checked Oct 10 2026 at 7:12 AM EDT
SMART MLS
Last checked Oct 10 2026 at 7:12 AM EDT
Bathroom Details
- Full Bathrooms: 2
- Half Bathroom: 1
Kitchen
- Microwave
- Refrigerator
- Dishwasher
- Washer
- Dryer
- Gas Cooktop
- Electric Range
Lot Information
- Sloping Lot
- Level Lot
- Corner Lot
- Water View
Property Features
- Foundation: Block
Heating and Cooling
- Hot Water
- Ceiling Fans
- Wall Unit
Basement Information
- Partially Finished
- Heated
- Partial
- Partial With Walk-Out
Exterior Features
- Vinyl Siding
- Roof: Asphalt Shingle
Utility Information
- Sewer: Septic
- Fuel: Oil, Electric
School Information
- Elementary School: Great Plain
- Middle School: Broadview
- High School: Per Board of Ed
Garage
- Attached Garage
- Paved
- Driveway
Living Area
- 1,354 sqft
Additional Information: Newtown | (914) 760-5993
Location
Disclaimer: The data relating to real estate for sale on this website appears in part through the SMARTMLS Internet Data Exchange program, a voluntary cooperative exchange of property listing data between licensed real estate brokerage firms, and is provided by SMARTMLS through a licensing agreement. Listing information is from various brokers who participate in the SMARTMLS IDX program and not all listings may be visible on the site. The property information being provided on or through the website is for the personal, non-commercial use of consumers and such information may not be used for any purpose other than to identify prospective properties consumers may be interested in purchasing. Some properties which appear for sale on the website may no longer be available because they are for instance, under contract, sold or are no longer being offered for sale. Property information displayed is deemed reliable but is not guaranteed. Copyright 2026 SmartMLS, Inc. Last Updated: 10/10/26 00:12




